

Table of Contents
TogglePublished May 15, 2026
Written by Hayden Studer

When it comes to installing a metal building, success starts from the ground up. Proper metal building site prep is one of the most critical steps in ensuring your structure is safe, level, and built to last. Whether you’re installing a carport, RV cover, or larger metal building, taking the time to prepare your site correctly can prevent costly delays, structural issues, and installation problems.
This guide walks you through everything you need to know about preparing your ground for a MaxSteel building, from choosing the right foundation to ensuring proper access, leveling, and installation.
WHY SITE PREPARATION MATTERS
A properly prepared site ensures your building stands square, functions correctly, and withstands the elements over time. Poor preparation can lead to issues such as doors not opening or closing properly, structural stress, and increased exposure to weather conditions.
In short, if the ground isn’t right, the building won’t be either.
STEP 1: CHOOSE THE RIGHT FOUNDATION
One of the most common questions is whether a concrete slab is required for the foundation, and the answer can vary depending on the design of the building.
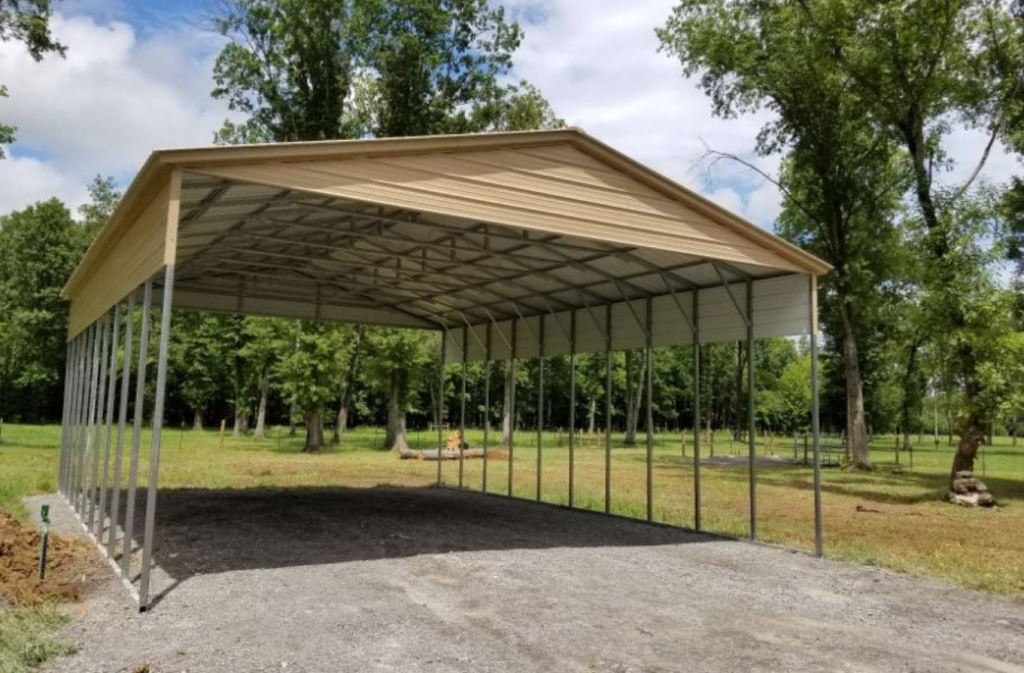
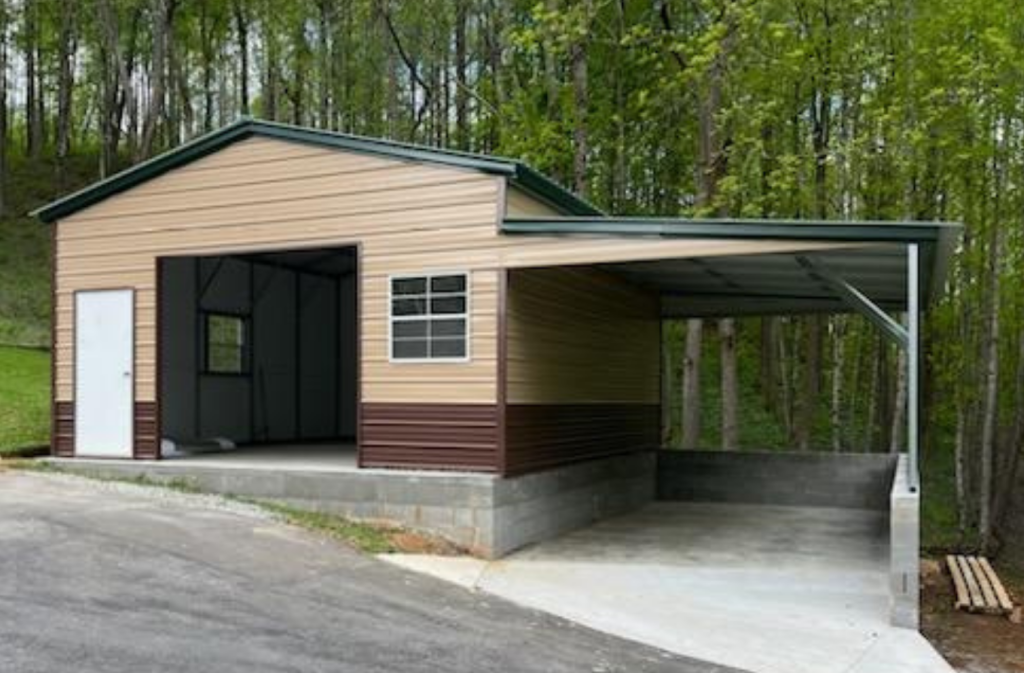
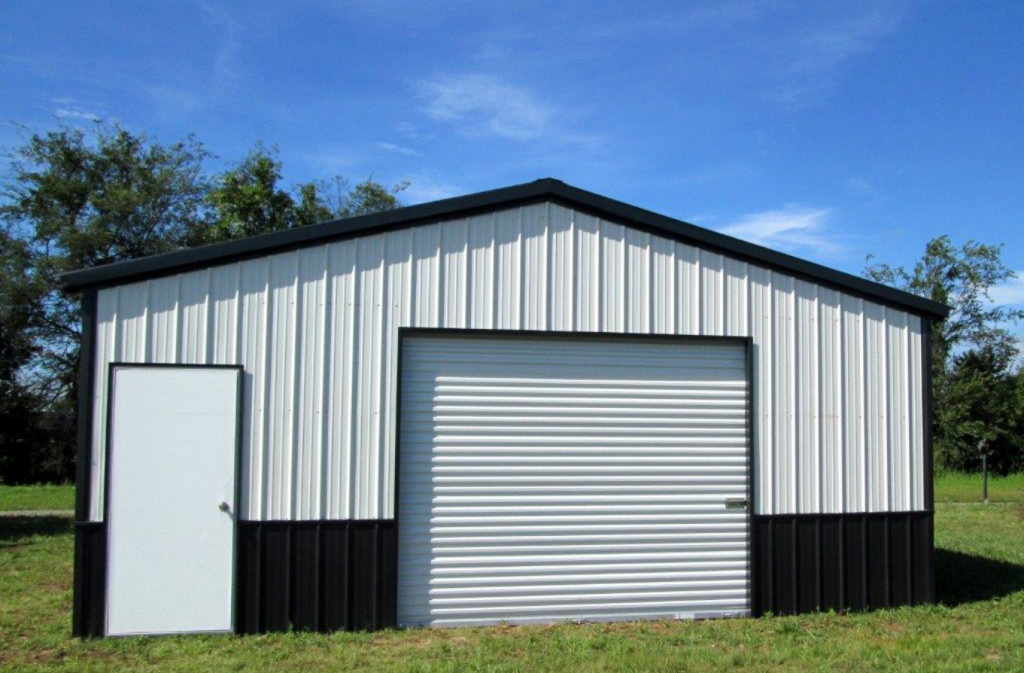
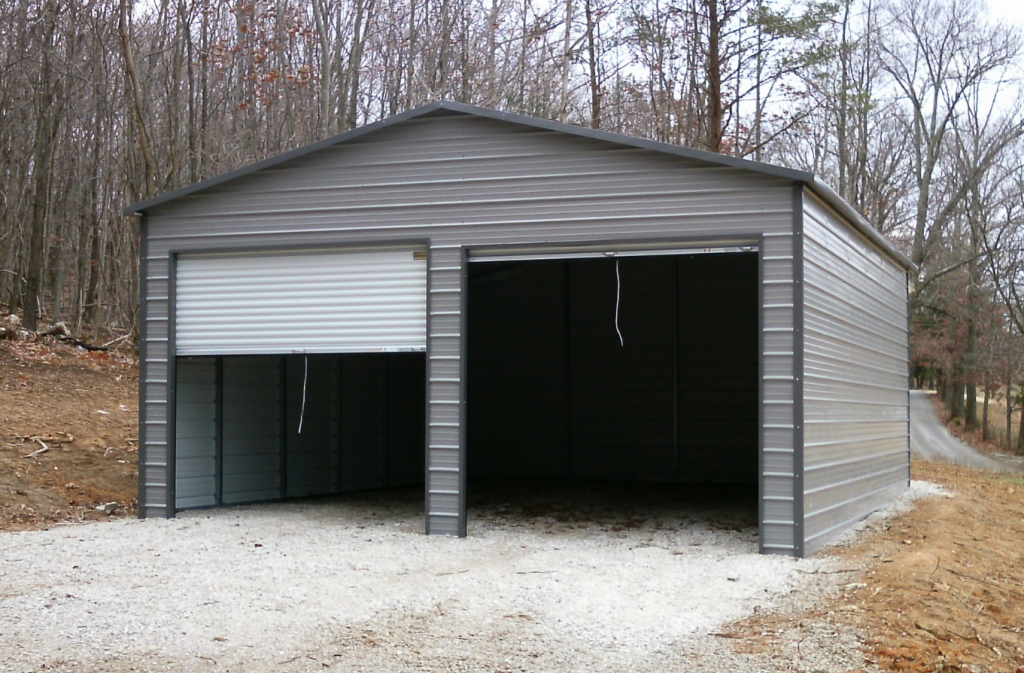
MaxSteel Buildings can typically be installed on:
- Concrete
- Gravel
- Asphalt
- Properly leveled ground
However, buildings over 30 feet wide generally require a concrete base. The best foundation depends on your building size, location, and intended use.
CONCRETE SLAB GUIDELINES
If you choose concrete:

- The slab should be at least the same width and length as your building.
- It can be larger, but not smaller.
- It must be level and square from corner to corner.
It is important to note that designing and pouring a concrete slab is the customer’s responsibility. MaxSteel Buildings does not pour, contract out, provide drawings, or give advice regarding concrete.
STEP 2: GROUND LEVELING IS CRITICAL
Proper ground leveling is essential for a successful installation. Ideally, the site should be level within 3–4 inches, and fully enclosed buildings should sit on a perfectly level surface.
If your site is not level, installation is still possible, but additional labor charges may apply.
Uneven ground can lead to:
- Misaligned frames
- Poor door operation
- Structural instability over time
Providing level ground ensures proper installation and minimizes long-term wear.
STEP 3: CALL 811 BEFORE YOU DIG
Before starting any excavation or groundwork, always locate underground utilities.
Call 811 (the FREE national “call-before-you-dig” service) to identify gas, water, electricity, and internet lines underneath your installation site.
This will inform you if utilities interfere with the build area. Failing to check could cause delays in installation or prevent it altogether.

STEP 4: MARK AND MEASURE YOUR SITE
After identifying utilities, customers should:
- Stake out the building location.
- Use string lines to define the footprint.
- Measure elevation changes across the site.
Following these steps ensures accuracy when identifying areas that need grading or filling.
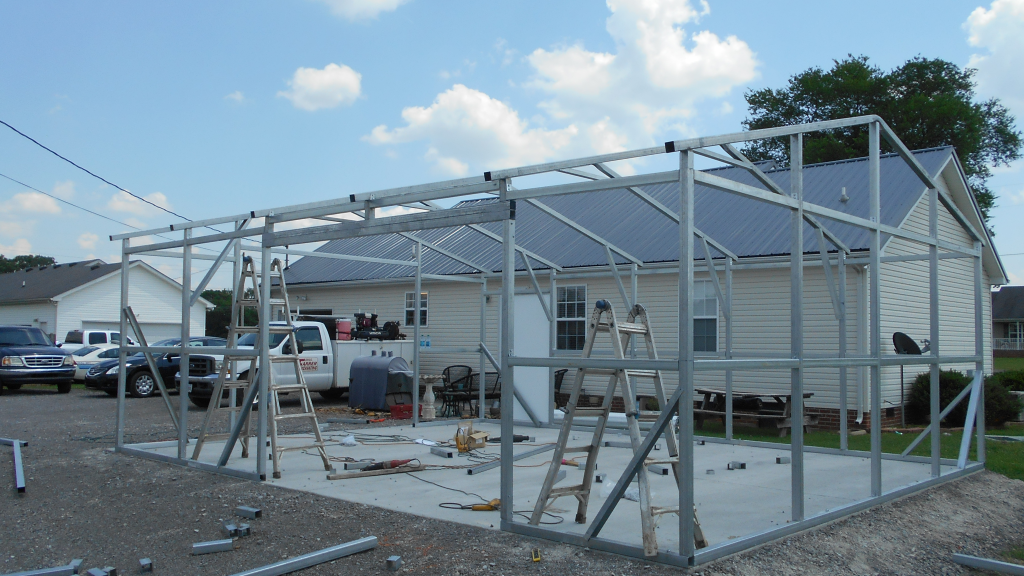
STEP 5: ENSURE PROPER CLEARANCE
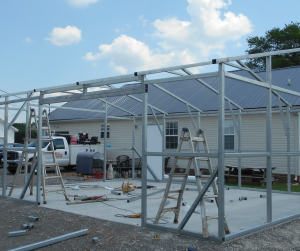
Installation crews need these minimum clearance requirements to have space to work safely and efficiently:
- Buildings up to 12′ tall need at least 2 feet of level clearance around all sides
- Buildings 13′ or taller need at least 4 feet of clearance
This workspace allows room for ladders, tools, and safe movement during installation.
STEP 6: MAKE THE SITE ACCESSIBLE FOR CREWS & EQUIPMENT
Jobsite accessibility is often overlooked but extremely important.
Customers must ensure that the jobsite:
- Is reachable by large trucks (7’ width and up to 70’ long with trailer)
- Allows room for turning and unloading
- Avoids steep slopes, sharp turns, or tight spaces
If installation crews cannot access the site, return trip and restocking fees may apply.
STEP 7: CLEAR AND PREPARE THE AREA
Before installation day, make sure the site is:
- Free of debris, trees, and obstacles
- Cleared of fences or obstructions
- Ready for immediate work
A clean, open site helps ensure a smooth and efficient installation process.
STEP 8: VERIFY PERMITS AND LOCAL REQUIREMENTS
Before scheduling installation:
- Check with your local building department
- Determine if a permit is required
- Review HOA restrictions if applicable
Customers are responsible for ensuring compliance with all local codes and regulations.
COMMON MISTAKES TO AVOID
It’s important to note common mistakes that can delay your project before installation begins:
- Skipping ground leveling
- Pouring a slab that’s too small
- Ignoring utility lines
- Not allowing enough workspace
- Failing to ensure site accessibility
Avoiding these mistakes will save you valuable time and money, providing you with the highest quality product and service. Giving proper attention and consideration to the foundation of your building, whether it is an RV cover, garage, or workshop, ensures long-term functionality.
If questions about preparing your land and foundation for a metal building have been holding you back, take the first step today and begin designing a custom metal building with our 3D Configurator.
FAQ: METAL BUILDING SITE PREP
Do I need a concrete slab for a carport? |
|---|
Not always. Many structures can be installed on gravel or leveled ground, but larger buildings (over 30′ wide) typically require concrete. |
How level does my site need to be? |
Ideally, within 3–4 inches. Fully enclosed buildings should be perfectly level. |
What happens if my ground isn’t level? |
Installation may or may not still be possible, and additional labor charges may apply. |
Can MaxSteel pour my concrete slab? |
No. Customers are responsible for arranging and completing concrete work. |
How much space is needed around the building? |
At least 2 feet for smaller buildings and 4 feet for taller structures. |
What type of foundation is best? |
It depends on your building size, location, and intended use. Concrete is the most durable option, but gravel and asphalt may also work. |
What if the crew can’t access my site? |
You may be charged return trip and restocking fees, so accessibility is essential. |
—
ABOUT MAXSTEEL BUILDINGS
MaxSteel Buildings LLC is a leading manufacturer of high-quality steel buildings, serving industries such as agriculture, commercial, industrial, and residential. Since 2014, we have been committed to delivering exceptional customer service by working closely with each client to design and build custom steel structures that meet their specific needs. With state-of-the-art facilities, a skilled team of engineers and builders, and cutting-edge technology, we ensure every project is completed on time and to the highest standards of quality.